Pool design for architects and engineers
What a modular stainless steel pool means for the structure, the building programme and the design process.
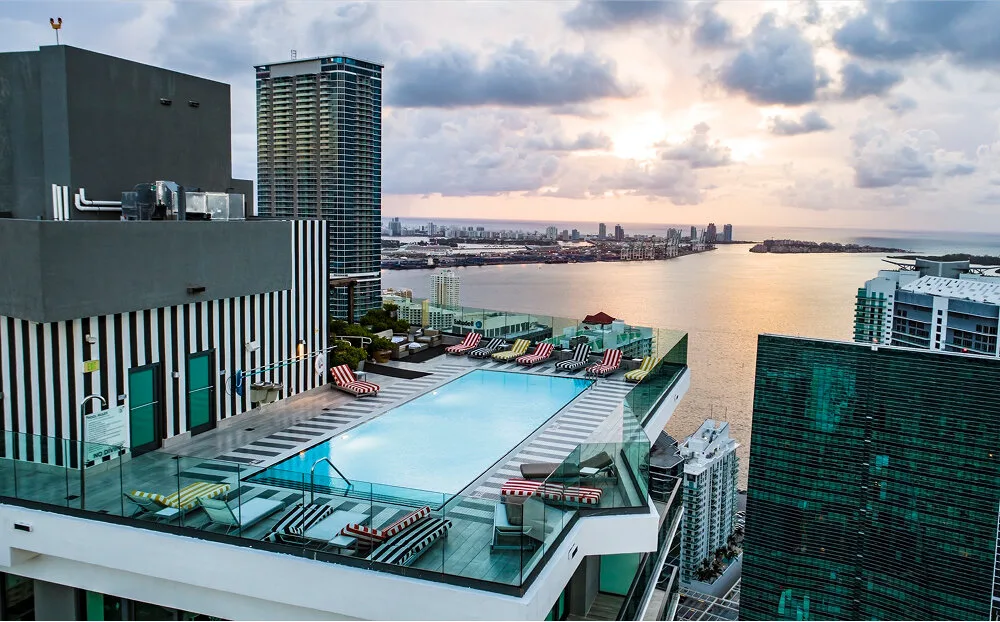
A pool independent of the building
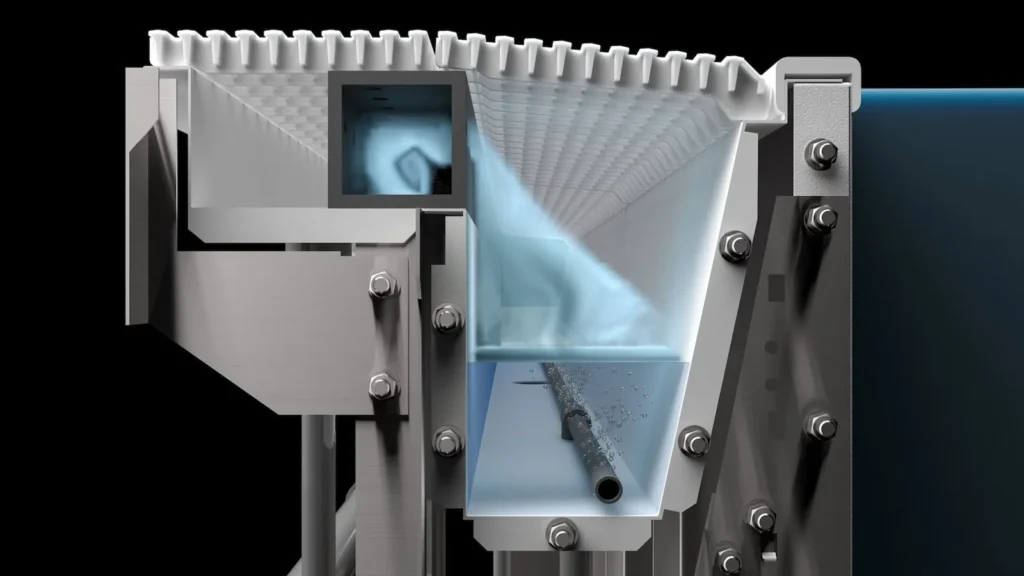
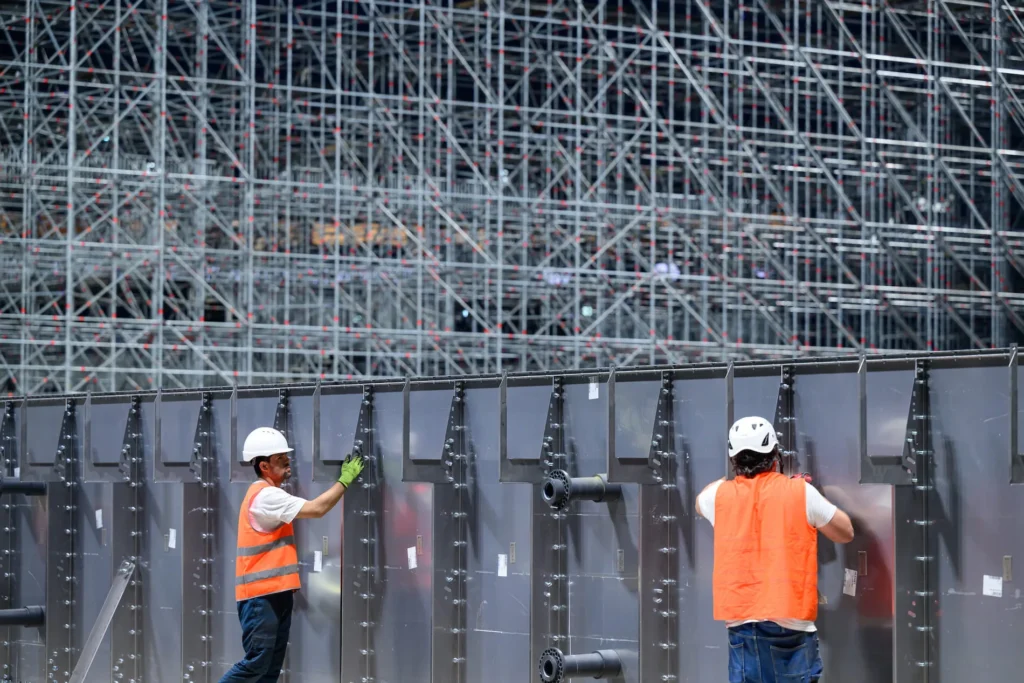
A Myrtha pool is structurally independent of the building. The stainless steel walls stand on a floor slab and carry the water pressure themselves. The waterproofing is a flexible PVC layer that follows small movements and settlement. That removes one of the classic risks of pools on upper floors: cracks where a concrete tank and the building structure move differently.
Weight and space
One metre of Myrtha wall weighs about 70 kg, against about 900 kg for a concrete pool wall. A lighter pool allows a lighter supporting structure. The walls are also slimmer, so more water surface fits in the same footprint.
In the independent UK study by GT3 Architects, Engenuiti and CJ Consilium, the floor slab under the Myrtha pool was 150 mm against 300 mm for the concrete variant, and in most situations the piles under the pool tank could be omitted.
Where it can go
Myrtha pools are built on rooftops and upper floors of hotels and residential towers, on soils with a low bearing capacity, with high groundwater and in seismic zones. Every panel fits through a standard door or in a lift, so a pool can also be installed in an existing building.
Off the critical path
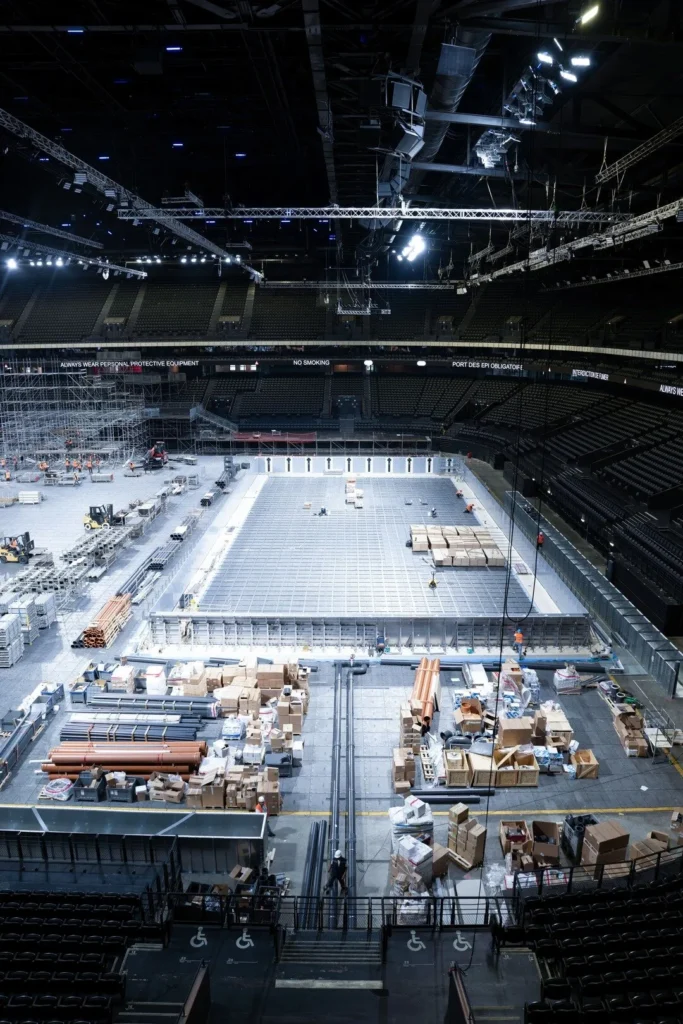
Panels are made in Myrtha’s ISO 9001-certified factory in Italy. On site the pool can be installed at any stage of construction. There is no curing, no water test of the structure and no drying time before tiling. In the example programme of the UK study, the steel frame, roof and façade went ahead while the pool was being fabricated; the pool tank was no longer on the critical path.
Design and BIM
Myrtha designs in Revit, so its 3D models can be integrated into the architect’s model. The same model produces the complete materials list for production. Free forms are possible, with a minimum radius of 150 mm. Gutters, depths, steps, beach entries and accessories such as movable floors and bulkheads are designed in the same model.
Technical data at a glance
- Wall weight: about 70 kg per metre (concrete: about 900 kg).
- Floor slab tolerance: ±10 mm.
- Minimum free-form radius: 150 mm.
- Panels fit through a standard door and in a lift.
- Installation possible at any stage of construction.
- Warranty: 25 years on the structure, 10 years on the PVC laminate.
How we work with design teams
We involve Myrtha’s engineering team from the first sketch. For you this means one point of contact for the pool: we check the programme of requirements, supply drawings and details for the structure and building services, and coordinate the interfaces with the structural engineer and the installation adviser. Ask us for technical data or a design check of your plan.
Products
Related products
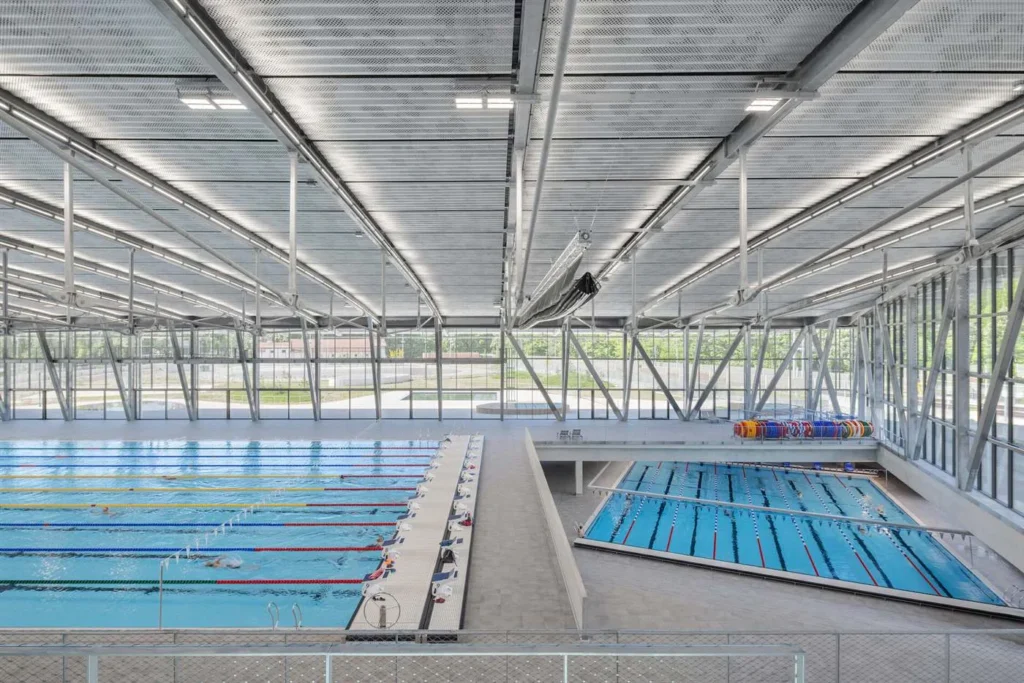
New Pool Construction
Myrtha Technology for new pools: PVC-laminated stainless steel panels on a bolted structure, with integrated waterproofing and a wide choice of finishes.
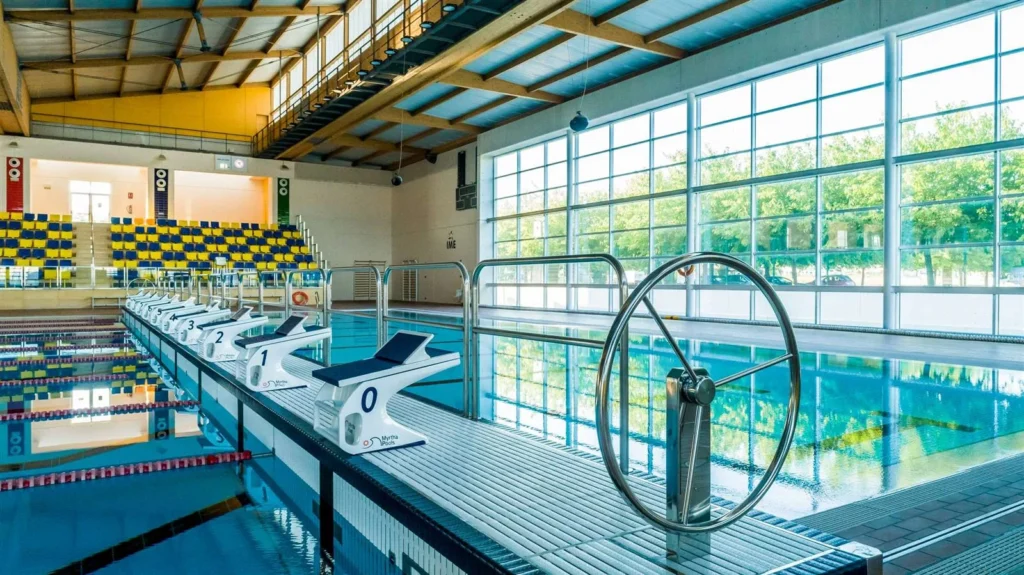
Movable swimming pool floor
Movable pool floors for every pool size: Myrtha movable floors for public and competition pools, and EWAC movable floors for smaller pools.
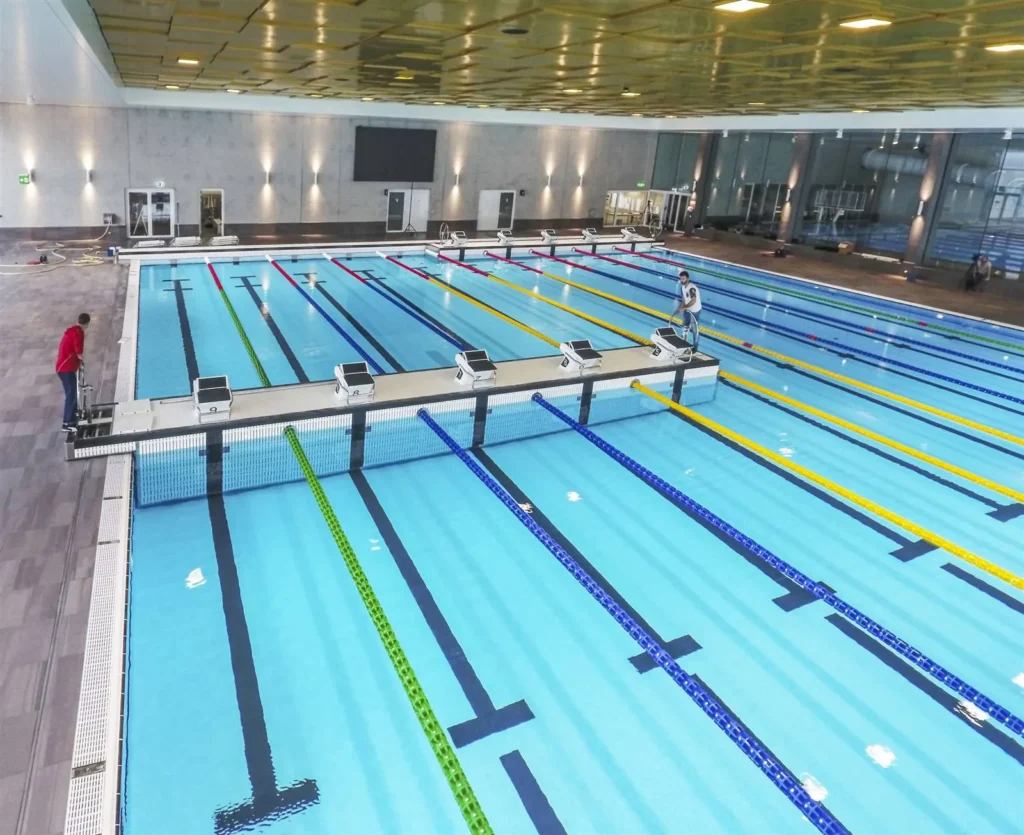
Competition
Movable bulkheads, headwalls, starting blocks, backstroke systems, water polo signalling and training aids for competition pools.
Knowledge
Read more
Stainless steel or concrete?
A factual comparison of stainless steel and concrete pools: build time, construction cost, lifecycle, weight, sustainability and total cost.
Ventilation and air quality
How chloramines form, what they mean for the health of staff and swimmers and for the lifetime of the pool building, and which measures help.
Sustainability
Embodied carbon, transport, renovation instead of demolition, recycling and certification: what a stainless steel pool contributes to sustainability, and what it does not.